Palo Alto Made Renovation Approval Faster in 2025. Here's Where That Doesn't Apply.
September 24, 2026
September 24, 2026
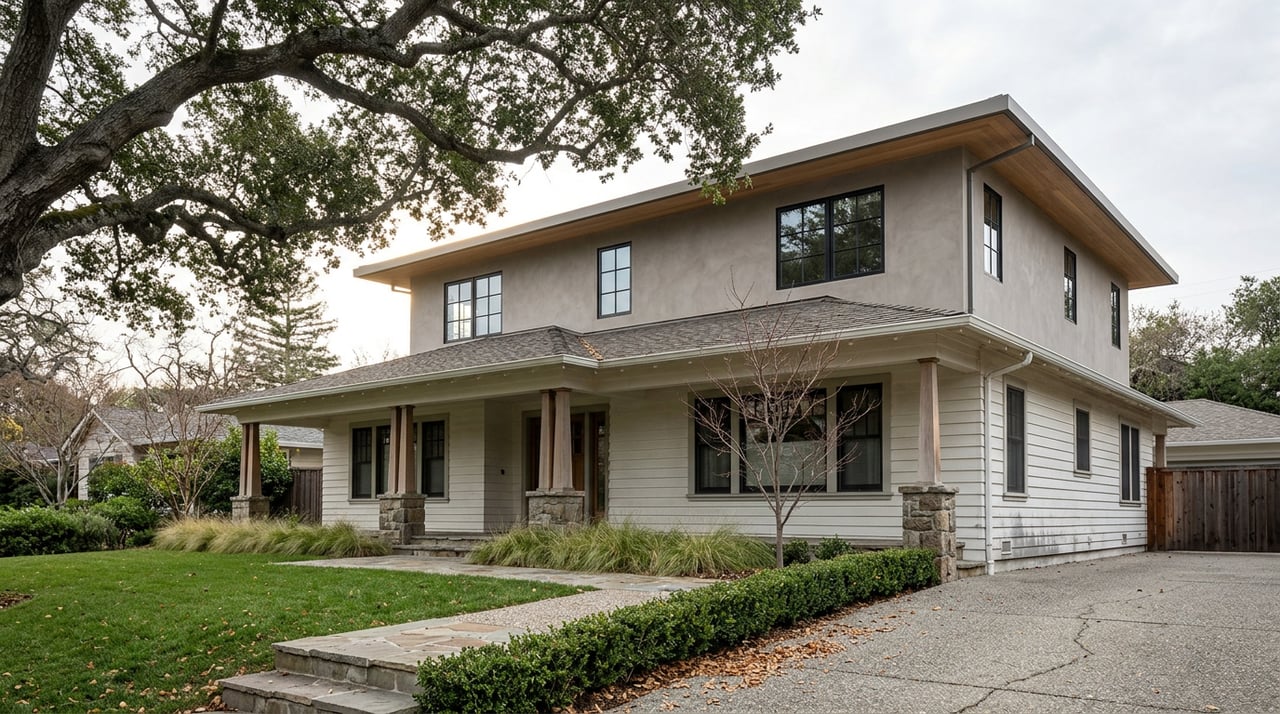
Two buyers put offers on similar Palo Alto fixers this spring. Both wanted to add a second story within a year of closing. One design cleared the city's checklist and started framing before the other buyer's project had even been scheduled for a hearing. The difference wasn't budget, and it wasn't the architect. It was the zip code within the zip code: which Palo Alto neighborhood the house happened to sit in.
That gap is the part most renovation guides skip. Palo Alto spent years building a faster path through design review, and the city followed through on it in February 2025 with a prescriptive checklist for two-story projects. But a faster path only helps if your address is allowed to use it. In several of the neighborhoods where buyers are most likely to purchase a smaller older home specifically to expand it, the checklist either doesn't apply or won't get you where you want to go. Understanding why matters before you write an offer that assumes a timeline the city never promised you.
Any new two-story home, any second story added to an existing single-story home, and any expansion of an existing upper floor larger than 150 square feet triggers Palo Alto's design review requirement. From there, a project goes down one of two roads.
The first is the Objective Design Standards checklist the city adopted in February 2025, built for two-story residential work. Meet every item on the list, covering massing, window placement, articulation, and materials, and the project proceeds straight to building permit plan check with no public hearing.
The second is Individual Review, a discretionary process that evaluates the project holistically for compatibility with the surrounding block. It requires public noticing, a neighbor comment period, and a hearing before the Planning Director. That process adds four to eight weeks on top of standard plan check, and it can end in conditions or a redesign requirement if neighbors object.
Plan check itself typically runs eight to sixteen weeks regardless of which path a project takes, and the city offers expedited processing at a 50 percent fee premium that can shave roughly a quarter off that window. The checklist route was built to make the far more common case, a standard two-story addition on a standard R-1 lot, faster and more predictable. On paper, it does exactly that.
Before either review path matters, the lot's floor area ratio sets the ceiling. Palo Alto uses a sliding scale: lots of 5,000 square feet or smaller carry a maximum FAR of 45 percent, and that percentage steps down as lot size increases, landing around 40 percent for lots of 10,000 square feet or more. On a standard 7,000-square-foot lot, that math works out to roughly 2,940 to 3,150 square feet of total gross floor area, garage included.
Setbacks and height stack on top of that number. Most R-1 zones cap height at 30 feet for a pitched roof and 22 feet for a flat one, with a daylight plane formula that limits how tall a structure can be near the property line. Front setbacks run 20 feet. Side setbacks are 6 feet at the ground floor and step out to 8 feet once you add a second story, which is one reason a second-story addition rarely lines up exactly with the footprint below it.
None of this is unusual by Bay Area standards. What surprises buyers is how little of it actually determines whether their project moves fast or slow. The FAR tells you how big you can build. It says nothing about how long approval will take, and that's a separate question the zoning map answers by neighborhood, not by formula.
Palo Alto has the largest concentration of Eichler homes in the country, close to 2,700 of them, making up around 17 percent of the city's single-family housing stock. Several of those subdivisions, including Greenmeadow and Green Gables, carry single-story overlay zoning. That designation isn't a design guideline you can work around with a compliant checklist. It's a legal restriction that blocks a second-story addition outright, regardless of what standard R-1 rules would otherwise permit. An overlay zone gets created when 80 percent or more of homes in a proposed boundary are already single-story and at least 70 percent of homeowners in that boundary sign a petition requesting it. Once it's in place, the Objective Design Standards checklist is irrelevant to your second-story ambitions, because the project you want to build isn't legal to submit.
Professorville presents a different obstacle. It's one of two locally designated historic districts in Palo Alto, and any property classified as a historic resource there routes through Historic Resources Board review under the city's Historic Preservation Ordinance, sometimes with an added layer of environmental review. Most historic review in Palo Alto looks only at exterior work. Professorville is the exception. Because the district's entire streetscape is treated as the historic asset, review there can extend to interior work as well, not just the facade a neighbor sees from the sidewalk. A kitchen gut renovation that would sail through standard plan check elsewhere in the city can land in front of a different set of reviewers here.
The pattern across both examples is the same. The Objective Design Standards checklist was designed around the most common case: a conventional two-story addition on a conventional R-1 lot in a neighborhood without additional overlays. That describes a large share of Palo Alto. It does not describe the older, character-driven pockets, Professorville, the Eichler tracts with overlay protection, that buyers are frequently drawn to precisely because those neighborhoods have a distinct architectural identity worth preserving in the first place. The 2025 reform sped up the typical project. It left the atypical, character-protected ones exactly where they were.
For a buyer running the math on a purchase price plus renovation cost, this changes what "add a second story" actually costs beyond materials. Second-story additions in Palo Alto run $450 to $600 per square foot as of 2026, against $350 to $475 for ground-floor work, with foundation reinforcement adding another $15,000 to $40,000 depending on the existing structure. Layer an Individual Review timeline on top of that, four to eight weeks of noticing and a hearing before you can even submit for permit, and a project that looked like a one-year turnaround on paper starts stretching into a second construction season.
Sellers in these same neighborhoods should read this the other way. A house in Professorville or a single-story-overlay Eichler tract that already complies with the review path a buyer would need, or one that's already been through Individual Review and has approved plans in hand, is worth more to a buyer who was planning to expand than an identical house without that groundwork done. The zoning constraint that limits one seller's flexibility becomes another seller's selling point, if it's been resolved before the property hits the market.
| Objective Design Standards | Individual Review | |
|---|---|---|
| Trigger | Two-story project that meets every checklist item | Two-story project seeking design flexibility, or one that can't meet the checklist |
| Public hearing | None required | Required, before the Planning Director |
| Added timeline | None beyond standard plan check | 4 to 8 weeks |
| Availability | Blocked outright in single-story overlay zones | The default path where overlays or historic review apply |
Can I still add a second story to an Eichler in Palo Alto? It depends entirely on whether your specific subdivision carries single-story overlay zoning. Greenmeadow and Green Gables prohibit it outright. Other Eichler neighborhoods without that overlay allow a second story, subject to the standard Objective Design Standards or Individual Review process. Check the zoning map or ask the Planning Division before you design anything.
What if my addition is smaller than 150 square feet? The two-story trigger applies to new upper floors and to expansions of an existing upper floor larger than 150 square feet. A smaller expansion to an existing second story may fall outside that specific requirement, though standard building permit review still applies.
Does buying an already-renovated home mean I can skip all of this? For the work already done, yes. The prior owner's permits and approvals carry with the property. It only becomes your problem again the day you decide to change something further, and at that point your project is subject to whatever rules apply to your specific address, not the ones that applied to the last renovation.
Renovation potential is one of the harder things to price correctly from the outside, because the constraint isn't always visible in the listing photos or the assessor's record. It's in the zoning map layer nobody sends you until you ask. If you're weighing a Palo Alto purchase against what you'd actually be allowed to build, or pricing a listing that already clears one of these hurdles, that's exactly the kind of groundwork The Schoelerman Group does before an offer goes in, not after. Schedule a Private Consultation to walk through what a specific address will and won't let you do.
Stay up to date on the latest real estate trends.
September 24, 2026

Buyer
September 23, 2026

Buyer
September 21, 2026

Seller
September 18, 2026

Buyer
September 17, 2026

Buyer, Seller< Main
September 15, 2026
We Guide Homeowners through the complicated process of selling their home using our 4 Phase Selling Process and 3 Prong Marketing Strategy that alleviates their stress and moves them effortlessly to their next destination. Schedule a 15 Minute Complimentary Strategy Session Today