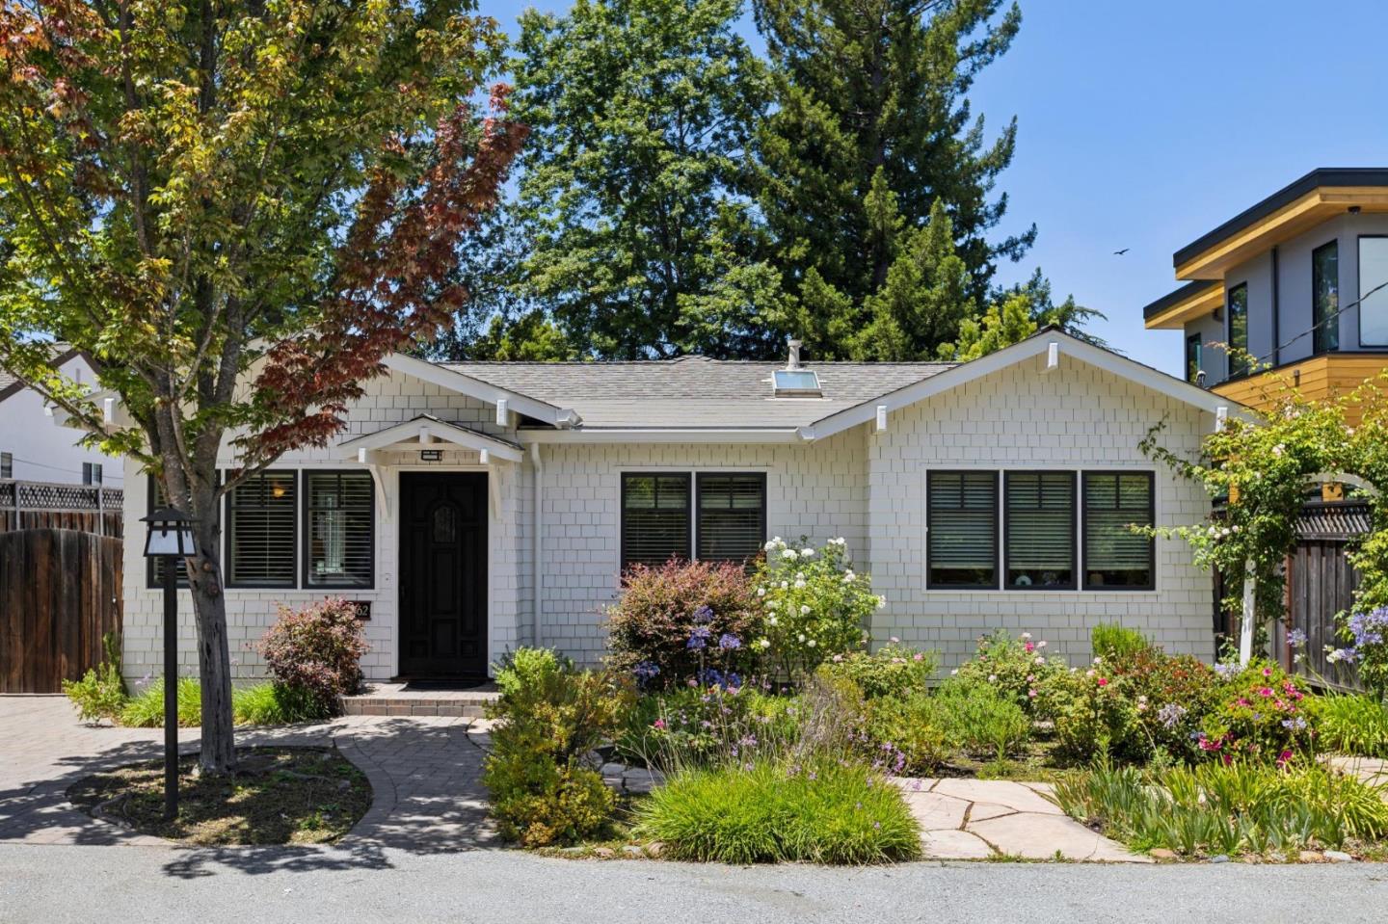
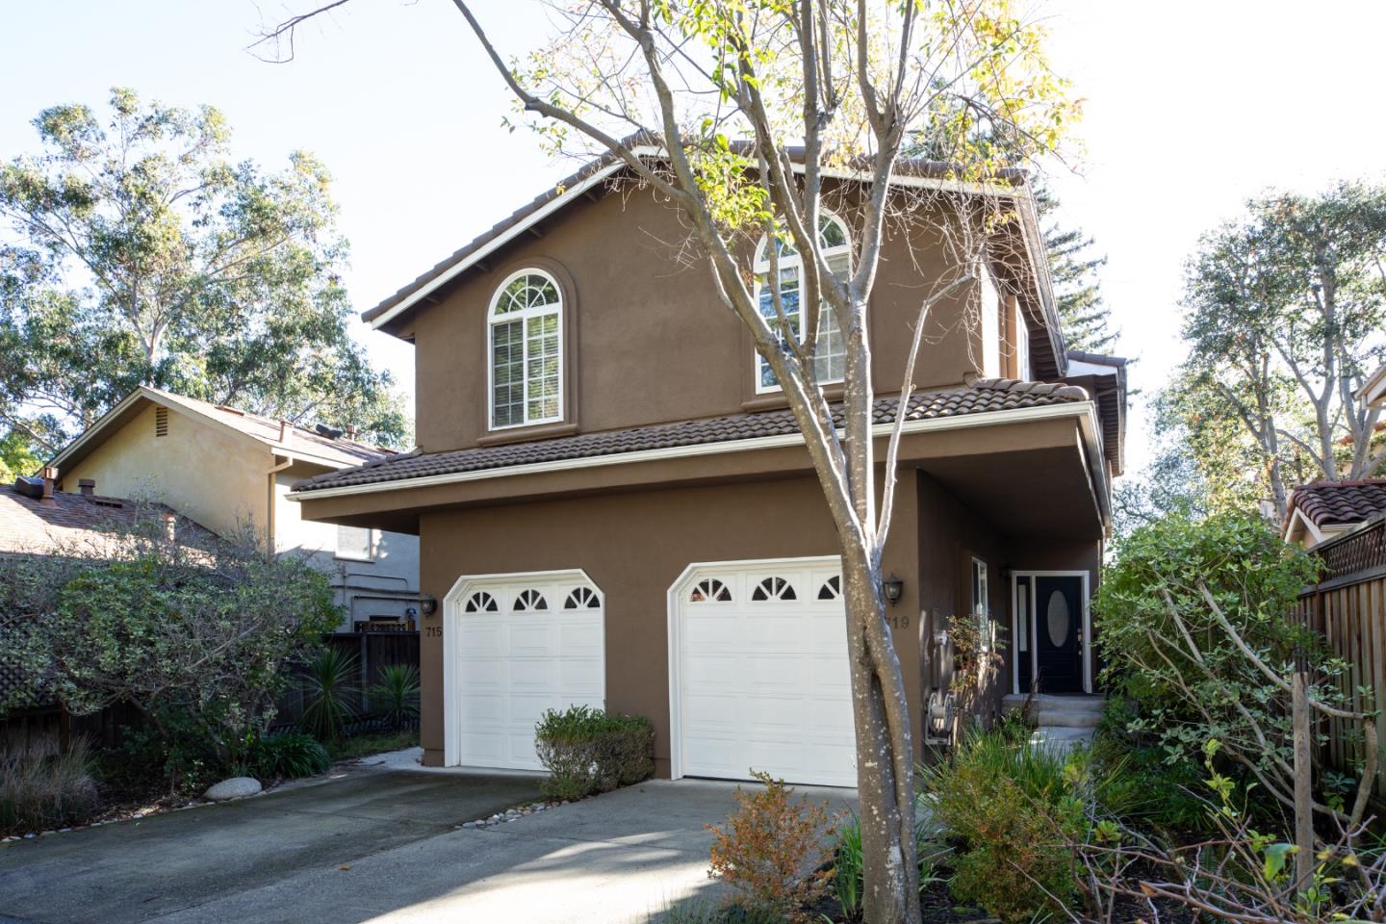
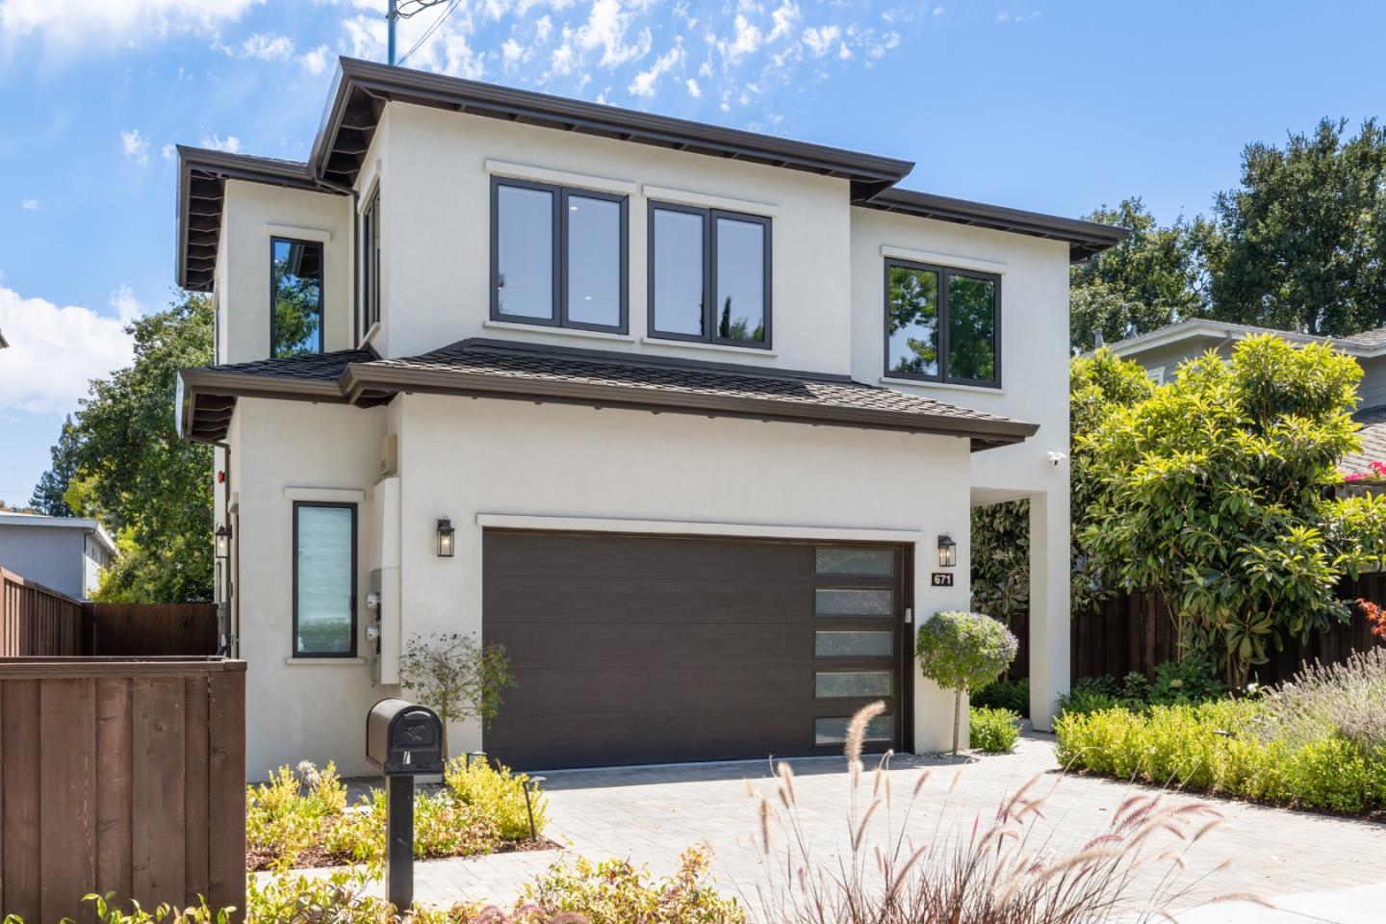
Gray two-story house with a garage and landscaped front yard beneath a large mature tree.
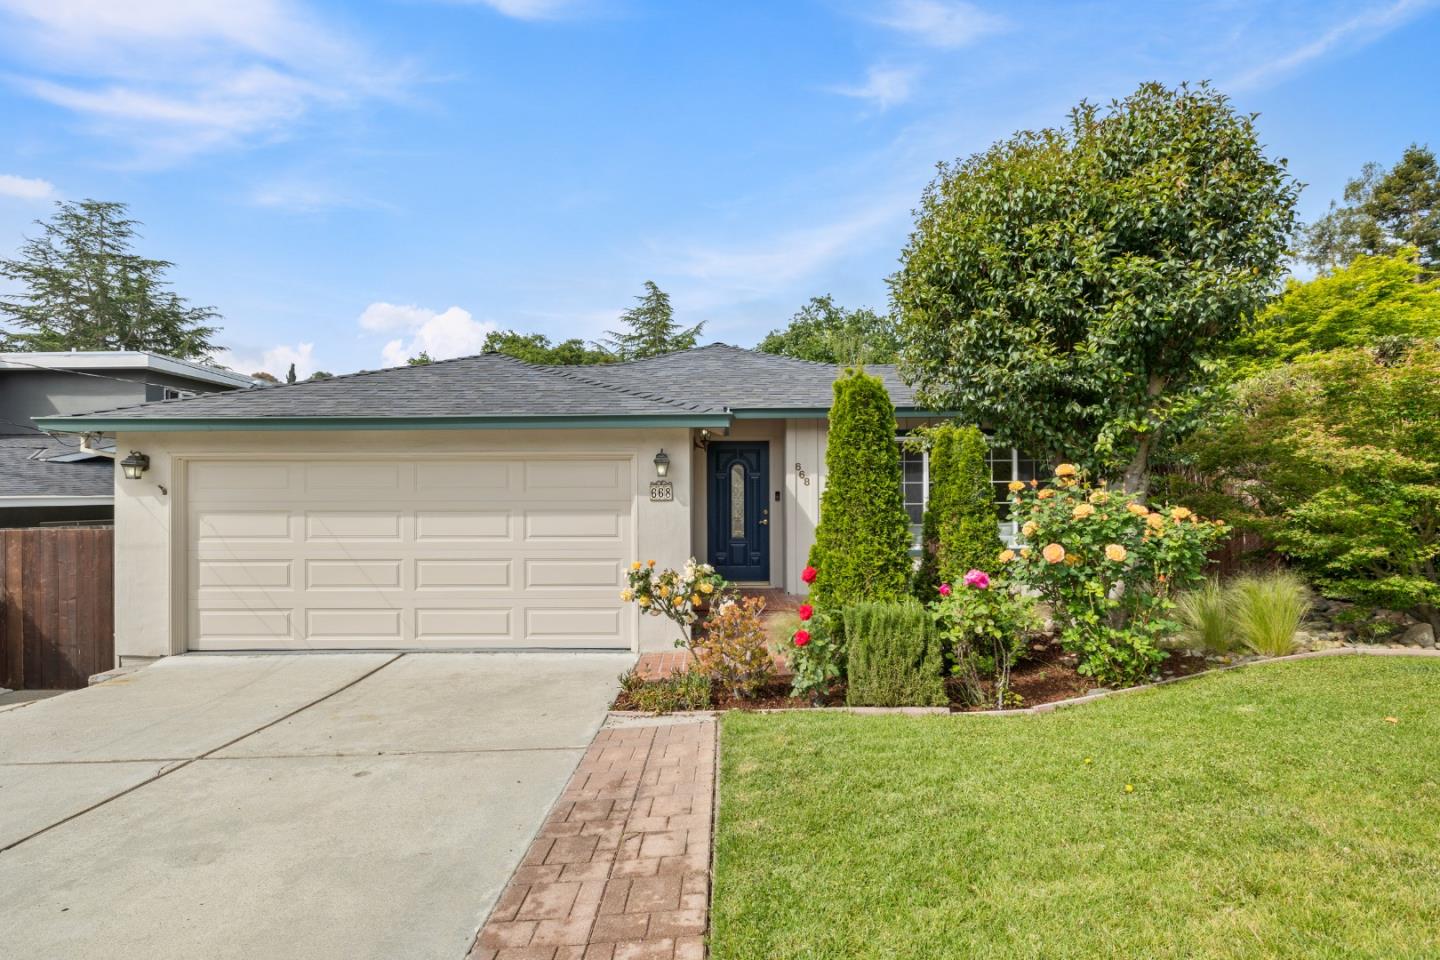
Two-story gray house with a garage and landscaped front garden beneath a large tree.
Floor plan for 2570 Ramona Street showing the main and upper levels, patio, garage, and detached studio.
Staged entryway with hardwood floors, a console table beneath a round mirror, and stairs.
Staged living room with gray sofas, hardwood floors, and large windows beneath a vaulted ceiling.
Staged living room with a white brick fireplace, large windows, and gray seating.
Staged living room with gray sofas, a round coffee table, large windows, and a white brick fireplace.
Dining room with a wooden table, woven chairs, hardwood floors, and a white fireplace.
Kitchen with white cabinets, stainless steel appliances, and an open door to a fenced garden.
Kitchen with white shaker cabinets, gray counters, and stainless steel appliances.
Staged living room with a gray sofa, abstract wall art, and sliding doors to a patio.
Staged bedroom with a white bed, corner windows, gray rug, and yellow accent pillow.
Bathroom with a frosted window, white vanity, black fixtures, and a large round mirror.
Staged bedroom with blue accent pillows, hardwood floors, and a cushioned bench beneath a window.
Bathroom vanity with a marble-look counter, black fixtures, rounded mirror, and glass shower.
Bedroom with a white bed, striped gray rug, hardwood floors, and two armchairs by the window.
Hallway with hardwood floors and mirrored closet doors, opening onto a white-tiled bathroom.
Bright bathroom with a glass shower, white subway tile, and double vanity with black fixtures.
Updated bathroom with a pale blue tiled glass shower, white vanity, and marble-look floors.
Backyard patio with a white-cushioned sectional and a small blue outbuilding beyond the lawn.
Bright home office with a white corner desk, gray daybed, tan tile floor, and large windows.
Backyard with a broad lawn, gray outbuilding, wood fencing, mature trees, and outdoor seating.
Rear of a two-story gray house with a lawn, paved patio, and mature trees.
Aerial view of a home with a broad shingle roof, landscaped backyard, and curved patio.
Aerial view of a shingled house with mature trees, a landscaped yard, and a grassy backyard.
VIEW PHOTOS
$3,700,000

2570 Ramona ST

3 Beds 3 Baths 2,468 Sq.Ft. 8,071.67 Sq.Ft.

Description

Per recent appraisal report the main house living space is 2206 sq ft. Detached cottage is 262 sq ft. Combined main house and cottage is 2468 sq ft. Attached 1 car garage is 303 sq ft. There are 2 bedrooms, 2 baths upstairs and 1 bedroom, 1 bath down stairs, The detached cottage with a closet is ideal for 4th bedroom or an office. Renovated home nestled in the heart of Midtown neighborhood offers outstanding livability and an ultra-convenient location. Bright and welcoming ambiance from the moment you step in, with high ceilings and numerous floor-to-ceiling windows offering modern Silicon Valley lifestyle, highlighted by the living room, family room, dining room, 2 cozy fireplaces, a stylish kitchen, top of the line appliances. Enjoy central heating and cooling AC system. An entertainers lush and expansive backyard. Minutes from Hoover Park, downtown Palo Alto shops and restaurants, a short commute to Silicon Valley Tech giants, Facebook, Apple and Google. Top-rated Palo Alto Schools.

Share Property

Location

2570 Ramona ST, PALO ALTO, CA 94301

Status

Sold

Date Sold

February 28, 2023
Jackie (Jaleh) Schoelerman

Jackie (Jaleh) Schoelerman

TITLE

Broker Associate

Property Amenities

Interior
Fireplace Gas Starter, Living Room, Wood Burning
Flooring Hardwood, Tile
Total Bedrooms: 3
Full Bathrooms: 3
Area & Lot
Lot Area 8,071.67 Sq.Ft.
Living area 2,468 Sq.Ft.
MLS® ID ML81914524
Year Built 1947
School District Palo Alto Unified
Middle School Jane Lathrop Stanford Middle
Elementary School 312
Type Residential
Status Sold
Exterior
Stories 2
Air conditioning Central Air
Heat type Forced Air
Water Source Public
Garage Space 1.0
Sewer Public Sewer
Parking Attached
Roof Composition
Finance
Sales Price $3,700,000

PALO ALTO

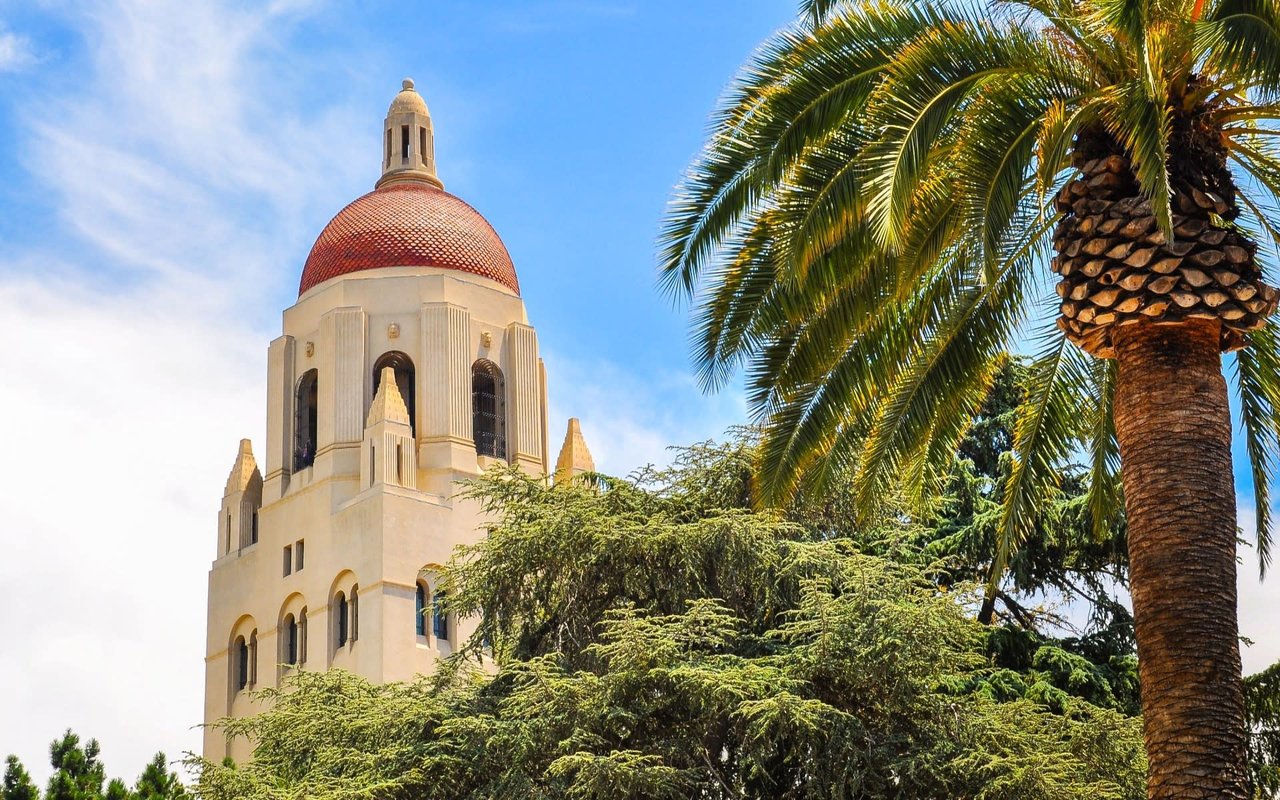
The city is well known for its tree-lined streets and variety of historic architecture.

We are Your GPS to Success Let’s Get Started

We Guide Homeowners through the complicated process of selling their home using our 4 Phase Selling Process and 3 Prong Marketing Strategy that alleviates their stress and moves them effortlessly to their next destination. Schedule a 15 Minute Complimentary Strategy Session Today
Follow Us On Instagram