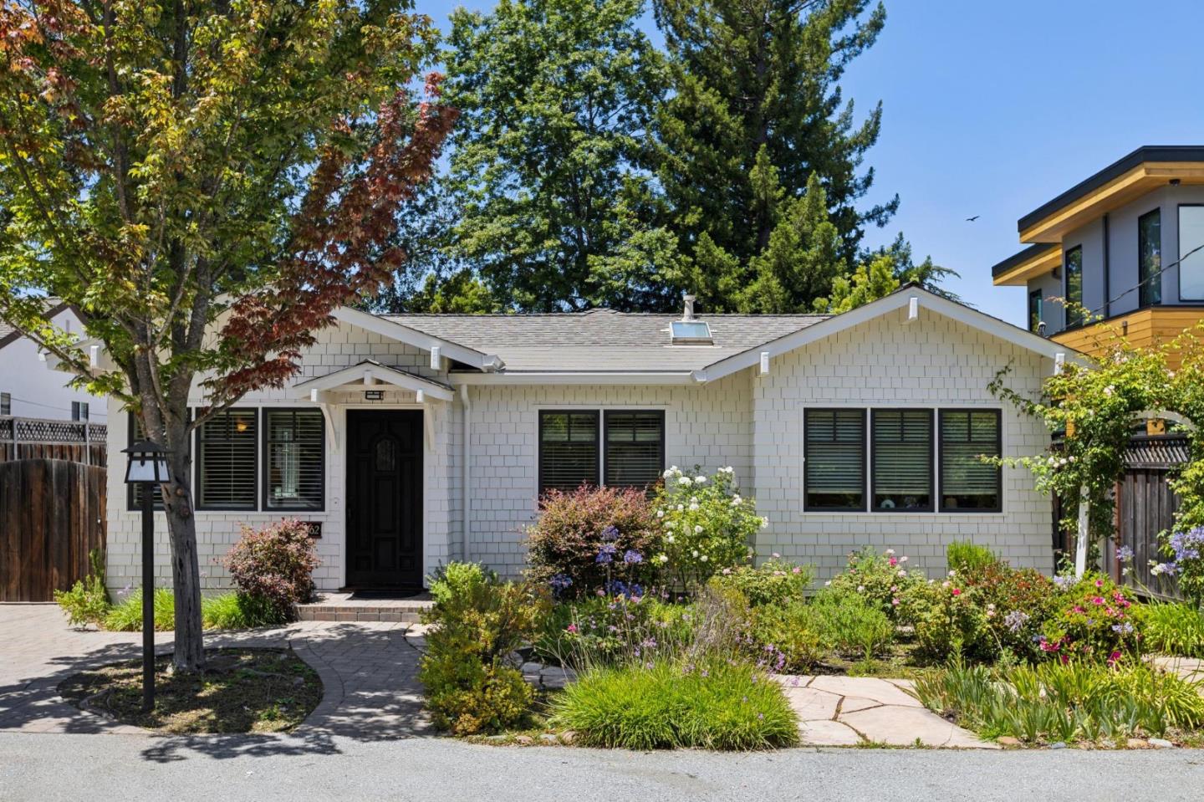
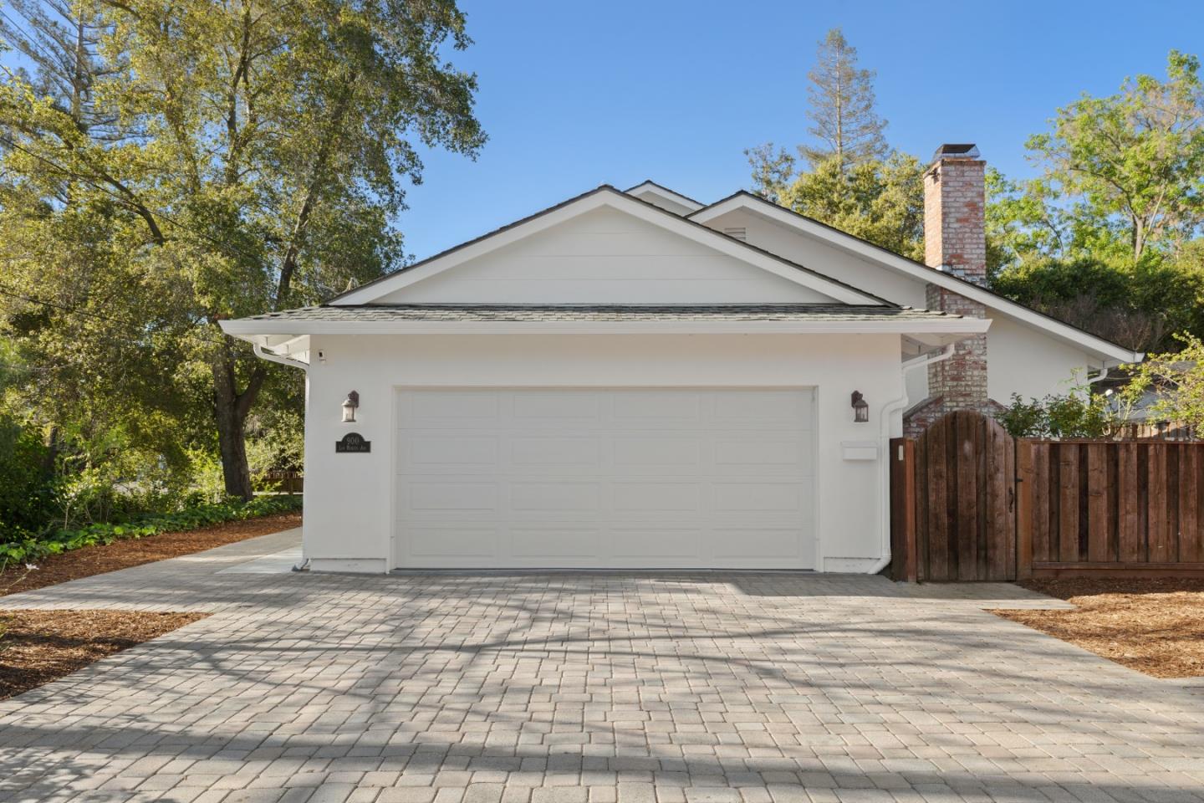
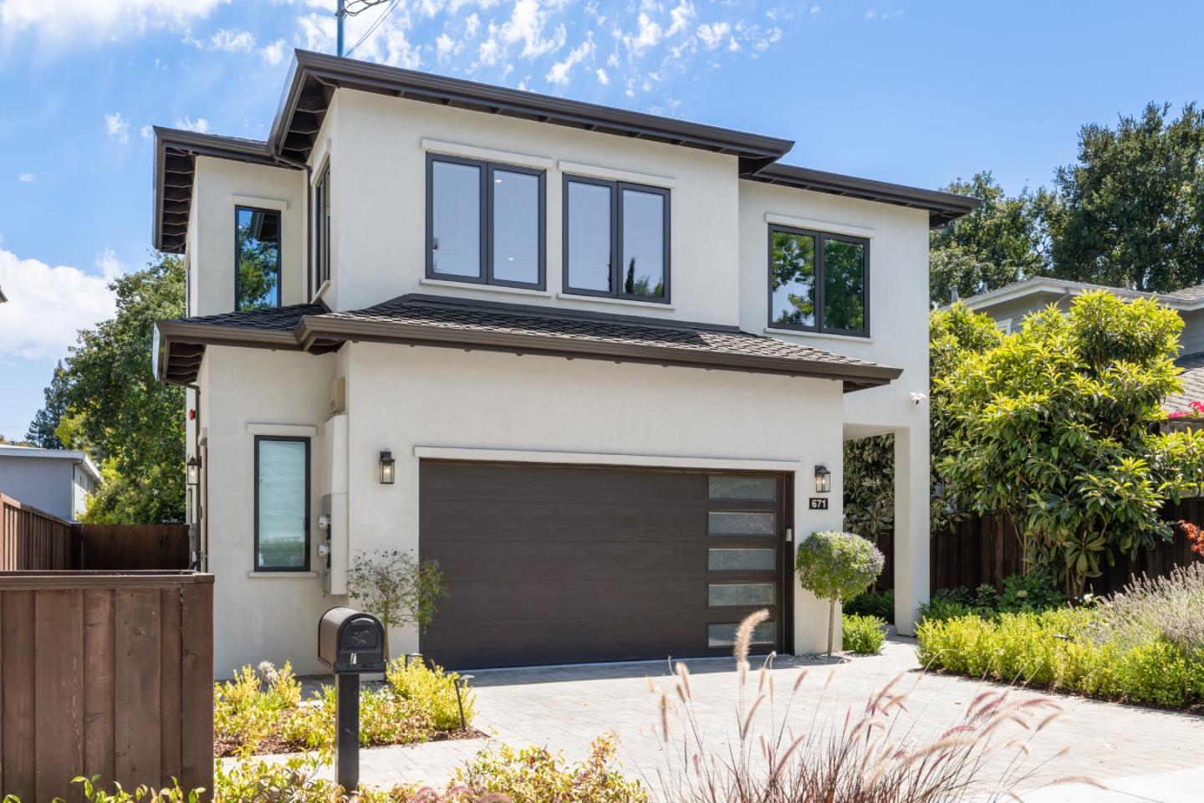
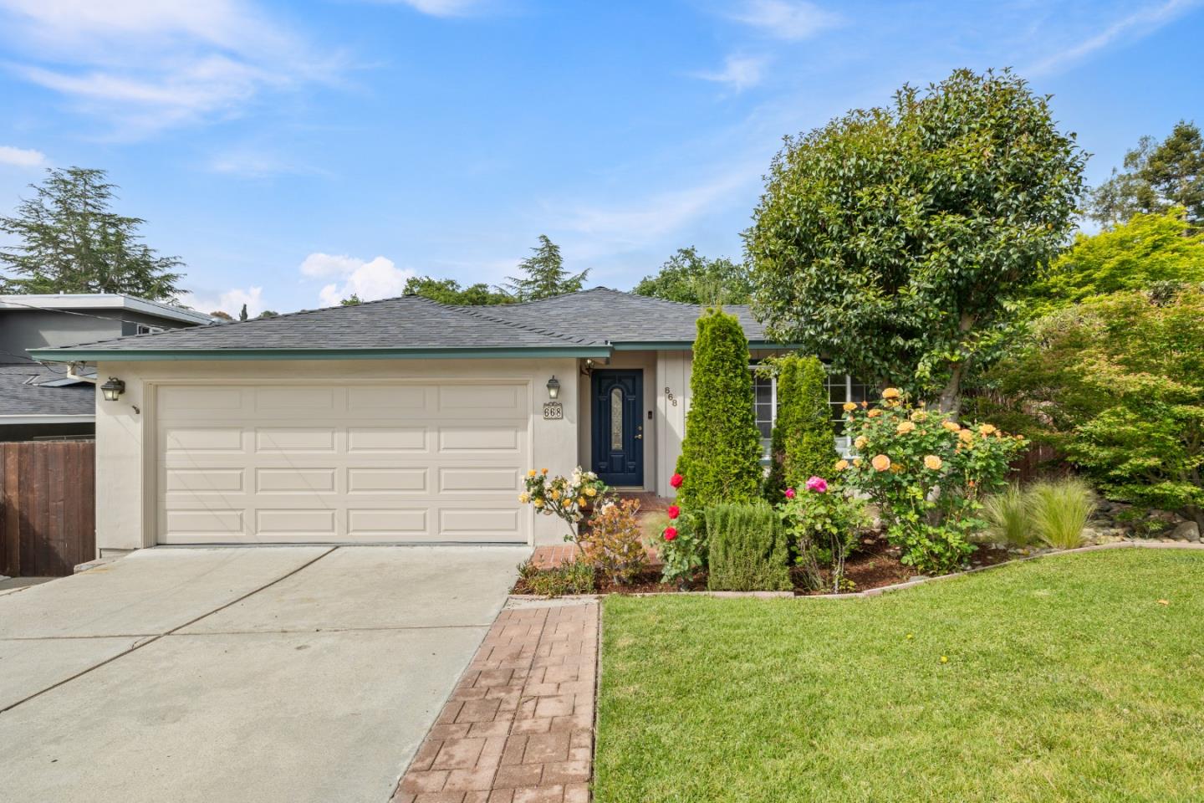
Single-story gray house with a white-trimmed garage, driveway, and front lawn.
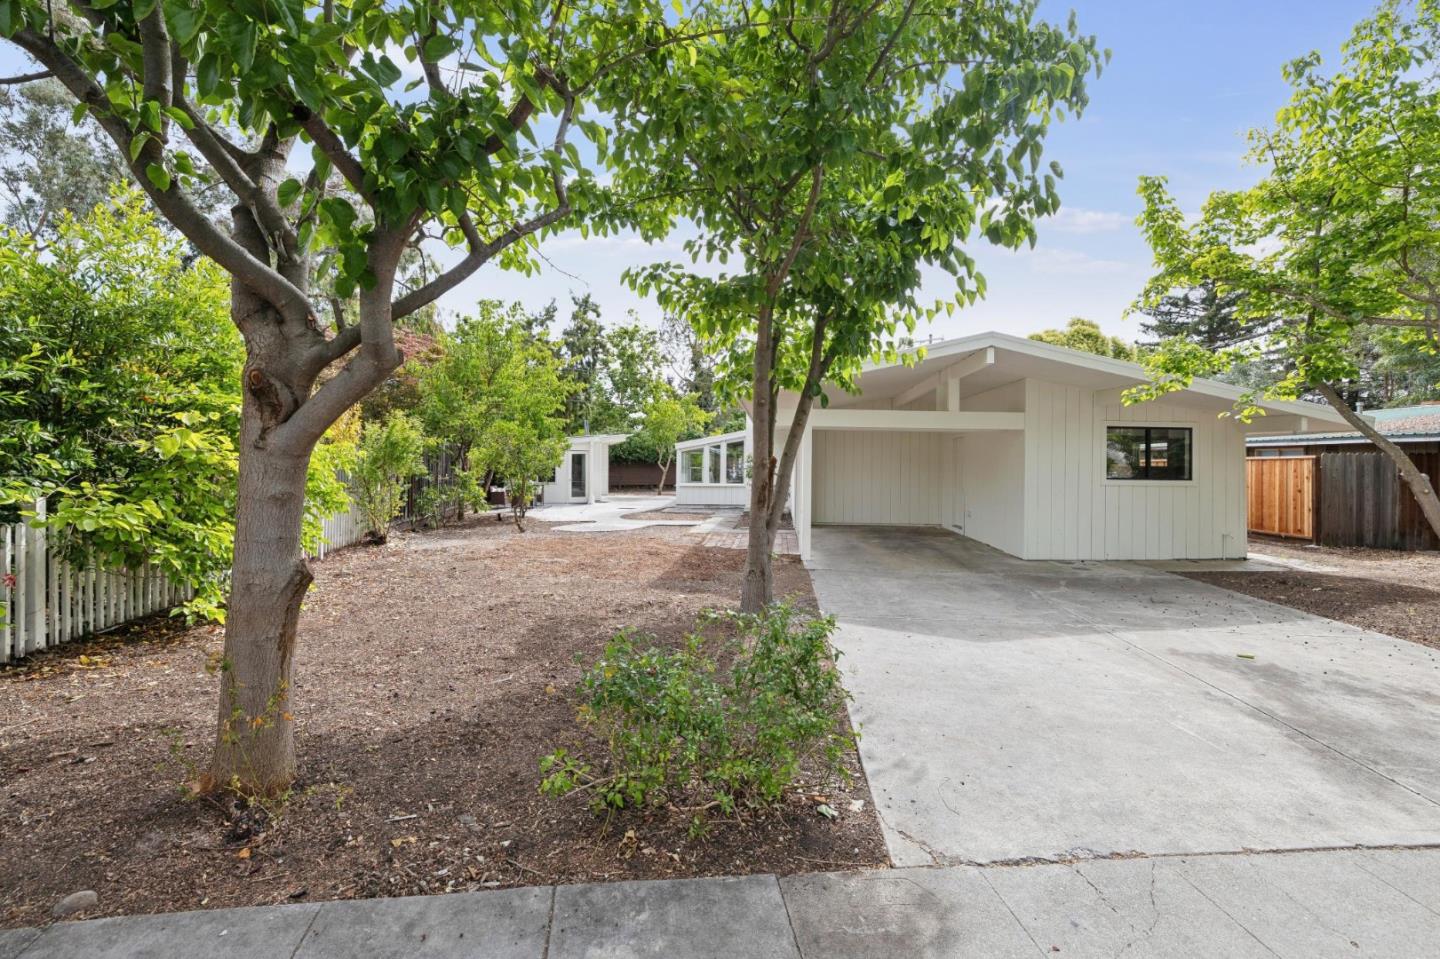
Rear of a single-story house with sliding glass doors, a small wooden deck, and a fenced lawn.
Backyard with a leaf-scattered lawn, mature trees, wooden fencing, and patio steps.
Open orange front door revealing a vacant interior with a compact kitchen and light wood flooring.
Modern kitchen with white cabinets, dark counters, stainless appliances, and a gas range.
Modern kitchen with white cabinets, stainless steel appliances, and gray mosaic backsplash accents.
Kitchen with white cabinetry, dark countertops, and a subway-tile backsplash with mosaic accents.
Modern kitchen with white cabinets, dark countertops, and a stainless steel gas range.
Modern kitchen with white cabinets, dark counters, stainless-steel range, and tiled backsplash.
Vacant living room with pale wood floors opening onto a modern kitchen.
Vacant open-plan interior with a white kitchen, pale wood floors, and a hallway opening to a fenced yard.
Modern white kitchen with stainless steel range beside a pale wood-floored hallway and paneled doors.
Kitchen with white cabinetry and stainless range beside a hallway with white double doors.
Vacant open-plan living area with pale wood floors, partial kitchen, and hallway leading to glass doors.
Modern bathroom with a long white vanity, gray tile floor, and glass-enclosed shower.
Bathroom with a glass-enclosed tub and shower, gray tile, and a chrome grab bar.
Bathroom with a long white double-sink vanity, dark countertop, large mirrors, and gray tile floor.
Modern bathroom vanity with a black countertop, framed mirror, and gray tile floor.
Laundry room with a white dryer and top-loading washer side by side.
Laundry room with a white dryer and washer on gray tile flooring.
Empty living room with pale wood floors, a ceiling fan, and sliding doors to the backyard.
Empty room with pale wood floors, a front door, and a wide window with closed blinds.
Empty hallway with pale wood floors, two ceiling lights, and open doorways.
Empty room with pale wood floors, two windows with blinds, and a ceiling fan.
Empty bedroom with pale wood floors, a ceiling fan, and a wide window with blinds.
Empty room with pale wood floors, window blinds, and a ceiling fan with light.
Empty living room with pale wood floors, a tray ceiling, and a ceiling fan; hallway on the right.
Empty room with pale wood floors and a hallway lined with doors.
Unfurnished room with pale wood floors, two windows with blinds, and a ceiling fan.
Empty bedroom with pale wood floors, a ceiling fan, and two open doors.
Unfurnished bedroom with pale wood floors, a ceiling fan, and an en-suite bathroom.
Empty white closet with overhead shelves, hanging rods, and a light wood floor.
Long hallway with pale wood floors, a partial kitchen, and sliding doors to a fenced backyard.
Vacant hallway with light wood floors, a skylight, and an open doorway to an unfurnished room.
Home entrance with a bright yellow door, concrete steps, and the number 457.
Home entrance with a mustard-yellow front door, concrete steps, and a curved walkway.
Rear exterior of a single-story home with sliding glass doors, deck steps, and a broad lawn.
Rear of a gray home with sliding doors, wooden deck, and broad lawn.
VIEW PHOTOS
$4,995/mo

457 Seventh AVE

3 Beds 2 Baths 1,400 Sq.Ft. 5,998.212 Sq.Ft.

Description

Meticulously renovated home. Minutes-away from the best of urban conveniences. Park-like setting. Free flowing floor plan perfect for indoor/outdoor lifestyle. Large skylight admit abundant natural light. Gourmet kitchen with top of the line appliances. Professionally landscaped with automatic lawn sprinkler system. Close proximity to Major Tech Giants, Downtown Menlo Park, Shops, Restaurants, Farmers Market and Parks. Short commute to El Camino Real, Cal-train station and Easy excess to highway 101 and 280.

Share Property

Location

457 Seventh AVE, MENLO PARK, CA 94025

Status

Leased

Date Leased

March 8, 2022
Jackie (Jaleh) Schoelerman

Jackie (Jaleh) Schoelerman

TITLE

Broker Associate

Property Amenities

Interior
Appliances Cooktop, Dishwasher, Refrigerator, Oven, Washer
Flooring Hardwood, Tile
Total Bedrooms: 3
Full Bathrooms: 2
Other Interior Features Eat-in Kitchen
Area & Lot
Lot Area 5,998.212 Sq.Ft.
Living area 1,400 Sq.Ft.
MLS® ID ML81877697
Year Built 1941
Type Residential
Status Leased
Exterior
Stories 1
Heat type Forced Air
Garage Space 1.0
Parking Attached
Finance
Lease Price $4,995/mo

We are Your GPS to Success Let’s Get Started

We Guide Homeowners through the complicated process of selling their home using our 4 Phase Selling Process and 3 Prong Marketing Strategy that alleviates their stress and moves them effortlessly to their next destination. Schedule a 15 Minute Complimentary Strategy Session Today

Follow Us On Instagram