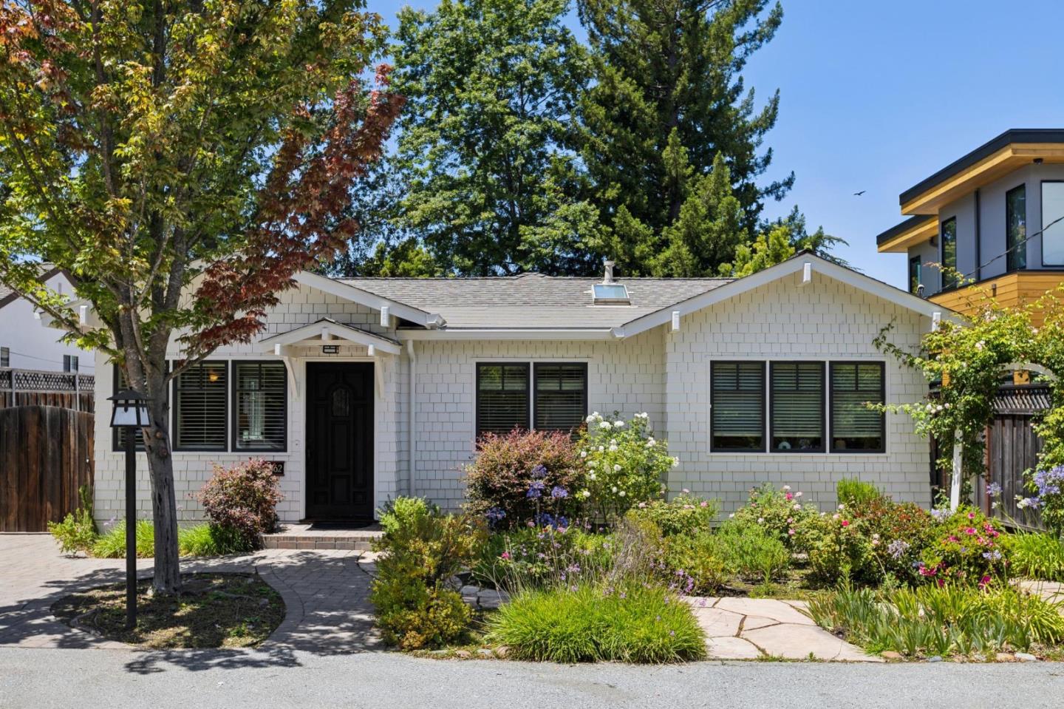
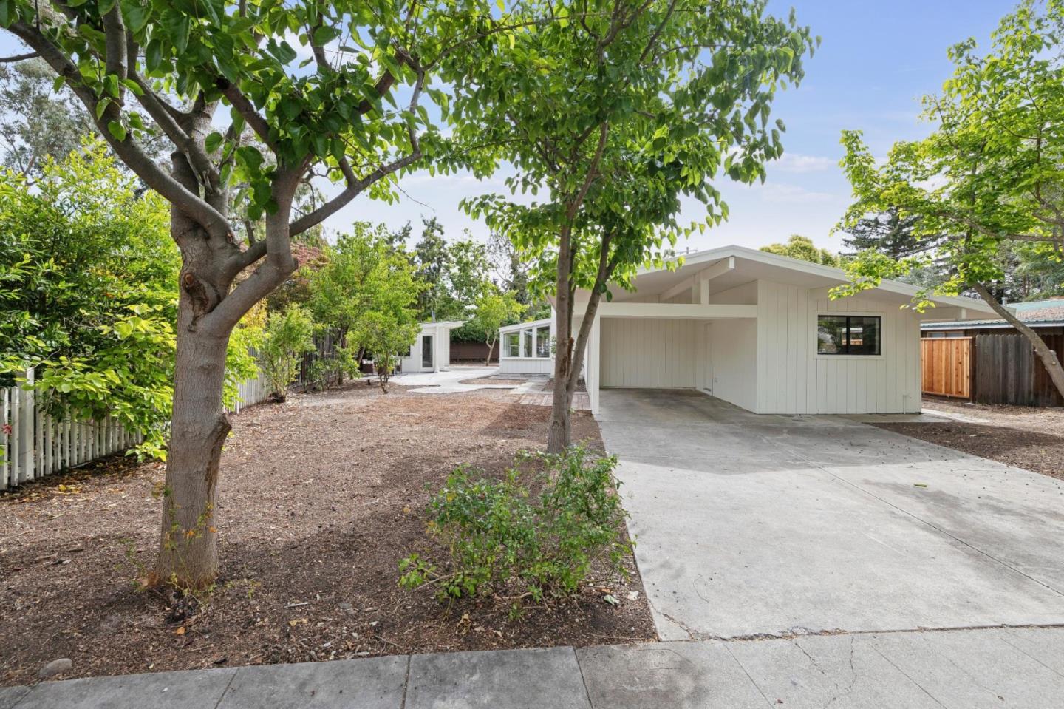
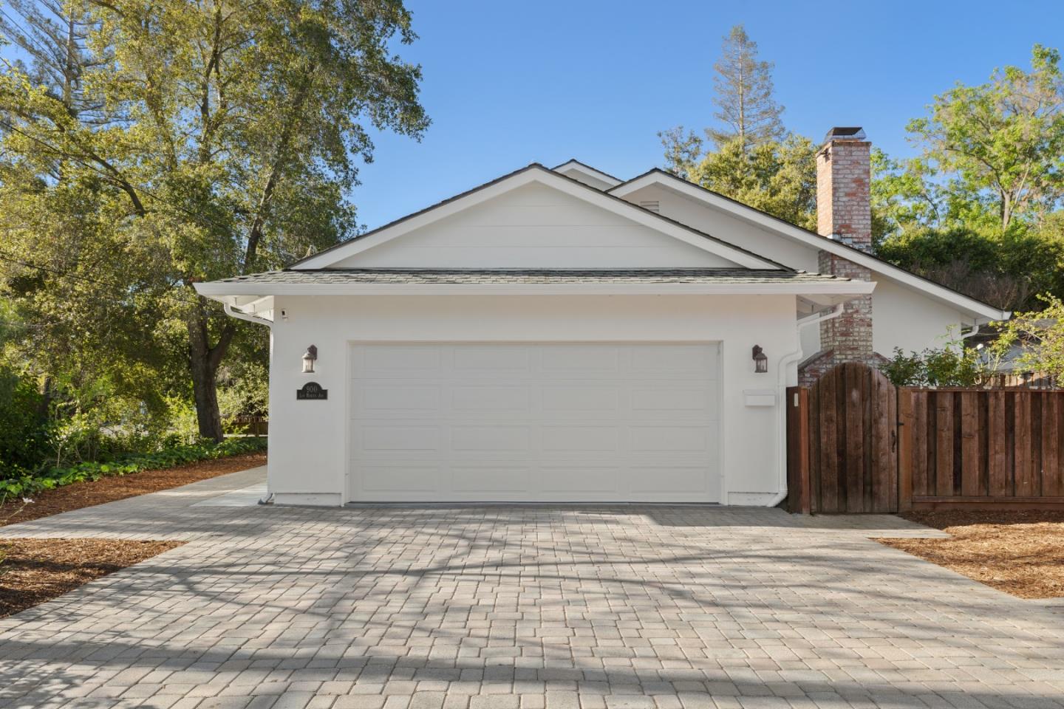
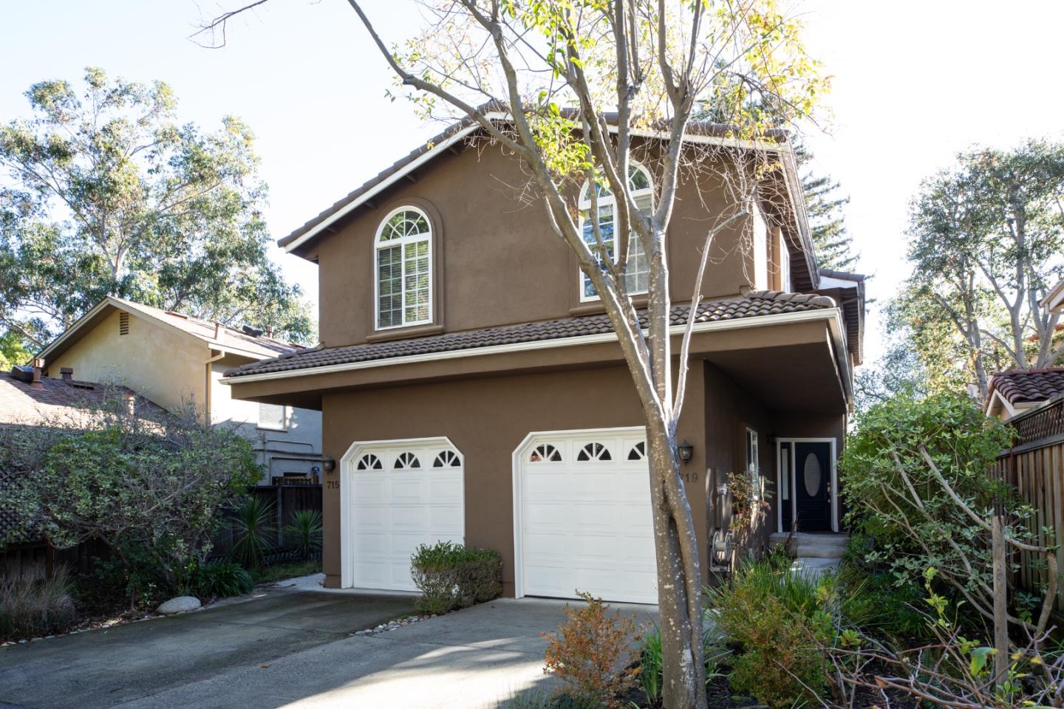
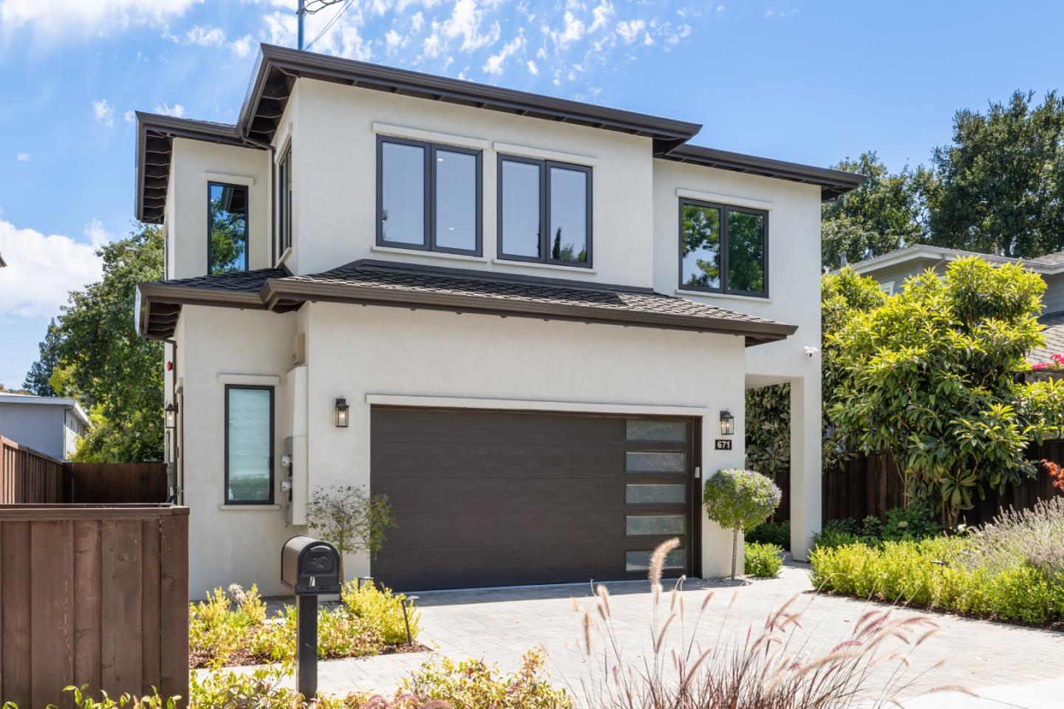
Gray single-story house with a wide garage, covered entry, and trimmed front hedges.
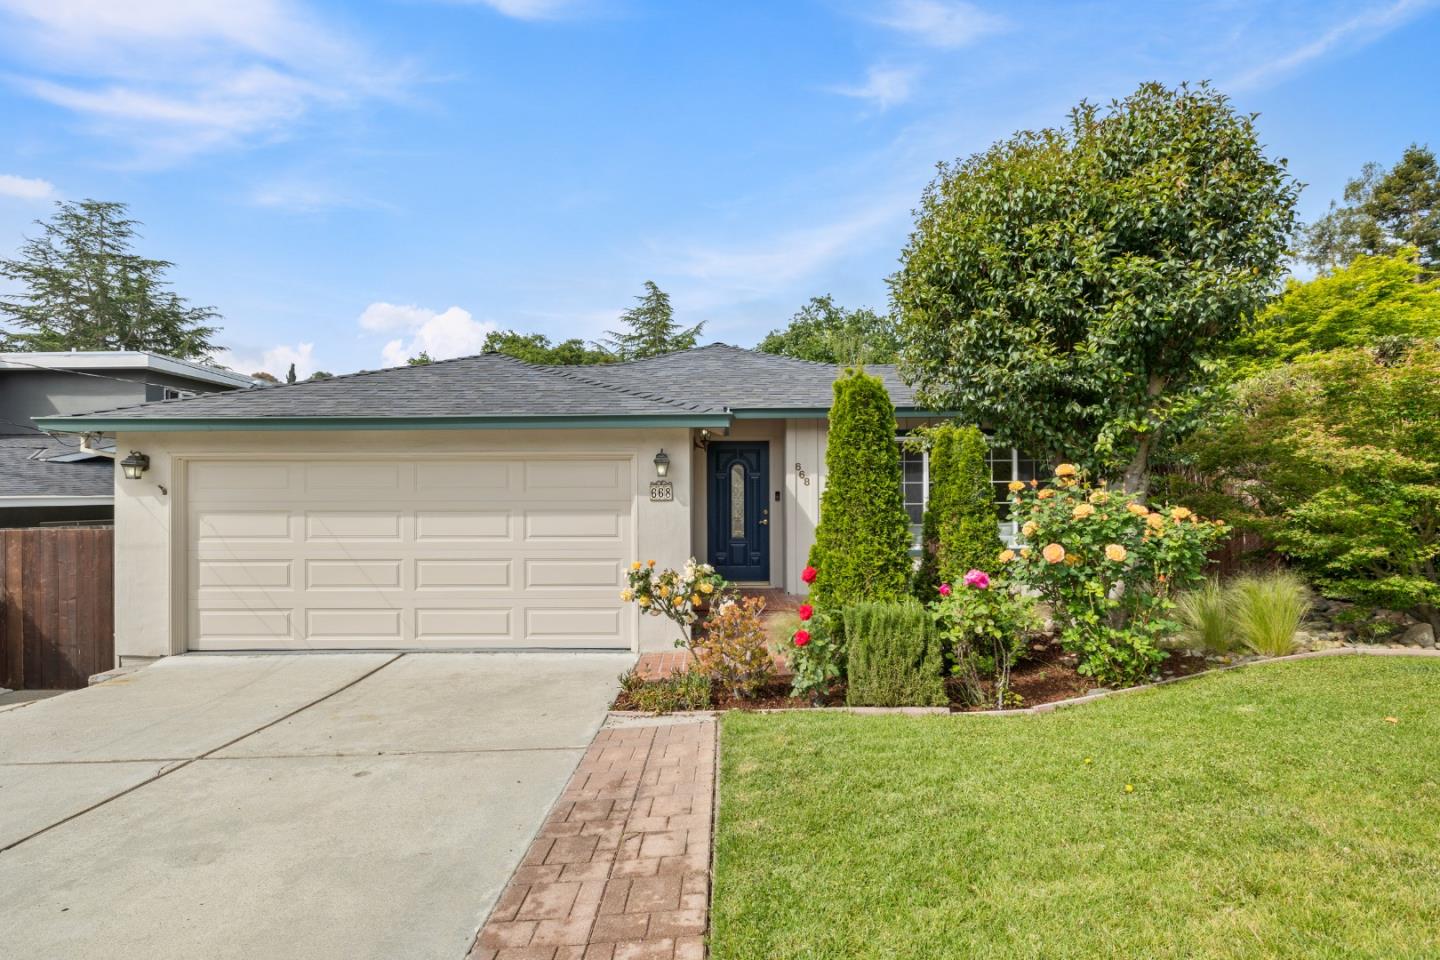
Gray single-story home with a double garage, covered entry, and hedge-lined front yard.
Gray single-story home with a wide garage, large multipane windows, and landscaped front yard.
723 15th Avenue floor plan with three bedrooms, kitchen, patio, garage, and living/dining areas.
Open-plan living and dining room with mustard-yellow chairs and sliding glass doors to a patio.
Dining room with a glass-top table, white chairs, and large windows.
Staged living room with a tiled fireplace, sliding glass doors, mustard chairs, and a beige sofa.
Living room with a white fireplace, mustard-yellow armchairs, and a sliding glass door to the patio.
Kitchen and dining area with white cabinets, hardwood floors, and expansive windows.
Dining area with a glass table, upholstered chairs, hardwood floors, and tall garden-facing windows.
White kitchen with tiled counters, built-in appliances, and warm hardwood floors.
Staged bedroom with a white bed, tall arched window, and open doors to a closet and bathroom.
Bathroom with a built-in tub, long double vanity, large mirrors, and frosted-glass window.
Bathroom with brass-trimmed glass shower, built-in soaking tub, and doorway to a furnished bedroom.
Staged bedroom with a large bed, yellow accent pillows, and sliding glass doors.
Staged bedroom with a yellow upholstered bed, animal-print bedding, and a large window.
Bathroom with a gold-framed shower, tiled vanity, and yellow flowers.
Empty laundry area with white upper cabinets, washer hookups, and an abstract wall painting.
Backyard with a curved walkway, mature trees, and wooden privacy fence.
Backyard patio and walkway bordered by mature trees, shrubs, and a wooden fence.
Single-story home with gray siding, sliding glass doors, and a broad patio among trees.
Backyard patio with blue cushioned seating, a coffee table, and sliding glass doors.
Furnished backyard patio with cushioned seating, patterned rug, and wooden privacy fence.
Lush garden with mature trees, pink and purple flowers, and a weathered wooden fence.
VIEW PHOTOS
$1,970,000

723 15th Avenue

3 Beds 2 Baths 1,690 Sq.Ft. 5,349.17 Sq.Ft.

Share Property

Location

723 15th AVE, MENLO PARK, CA 94025

Status

Sold

Date Sold

July 28, 2023
Jackie (Jaleh) Schoelerman

Jackie (Jaleh) Schoelerman

TITLE

Broker Associate

Property Amenities

Interior
Fireplace Living Room
Total Bedrooms: 3
Area & Lot
Lot Area 5,349.17 Sq.Ft.
Living area 1,690 Sq.Ft.
MLS® ID ML81932194
Year Built 1994
School District Sequoia Union High
Type Residential
Status Sold
Exterior
Stories 1
Heat type Forced Air
Water Source Public
Garage Space 2.0
Sewer Public Sewer
Parking Attached
Roof Composition
Finance
Sales Price $1,970,000

We are Your GPS to Success Let’s Get Started

We Guide Homeowners through the complicated process of selling their home using our 4 Phase Selling Process and 3 Prong Marketing Strategy that alleviates their stress and moves them effortlessly to their next destination. Schedule a 15 Minute Complimentary Strategy Session Today

Follow Us On Instagram