Leave a Message

Thank you for your message. We will be in touch with you shortly.

671 Live Oak Avenue
671 Live Oak Avenue
671 Live Oak Avenue
671 Live Oak Avenue
671 Live Oak Avenue
671 Live Oak Avenue
671 Live Oak Avenue
671 Live Oak Avenue
671 Live Oak Avenue
671 Live Oak Avenue
671 Live Oak Avenue
671 Live Oak Avenue
671 Live Oak Avenue
671 Live Oak Avenue
671 Live Oak Avenue
671 Live Oak Avenue
671 Live Oak Avenue
671 Live Oak Avenue
671 Live Oak Avenue
671 Live Oak Avenue
671 Live Oak Avenue
671 Live Oak Avenue
671 Live Oak Avenue
671 Live Oak Avenue
671 Live Oak Avenue
VIEW PHOTOS
Listed by Coldwell Banker Realty, Jackie Schoelerman, Kamran Chitgar Listing Contact: 6508559700
$4,600,000

671 Live Oak Avenue

5 Beds 6 Baths 3,270 Sq.Ft. 5,645 Sq.Ft.

Description

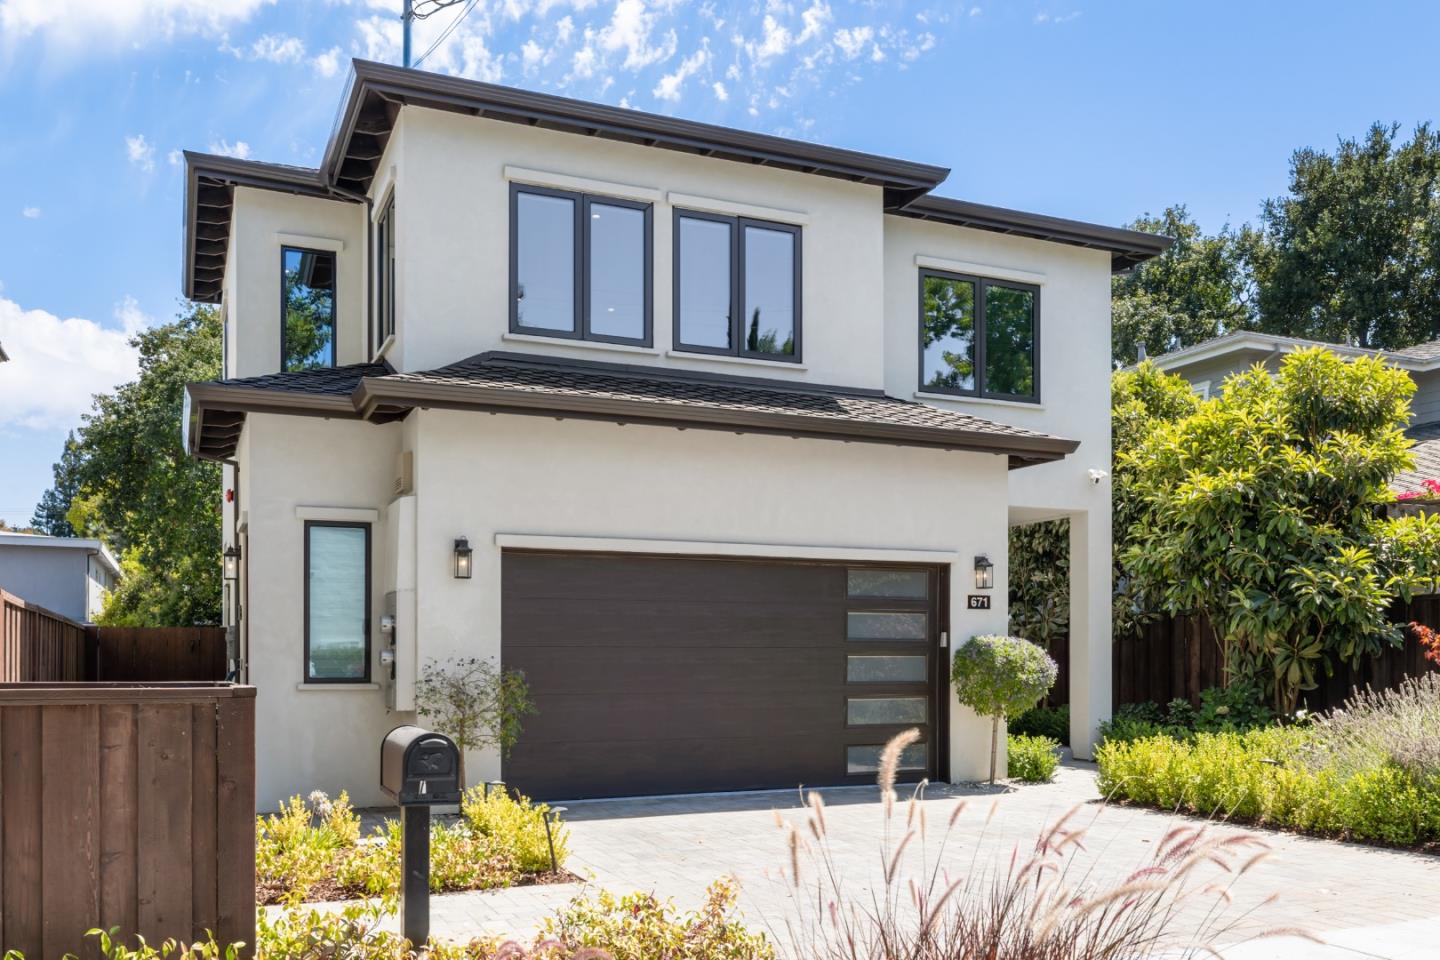
Modern Luxury in Prime Allied Arts!
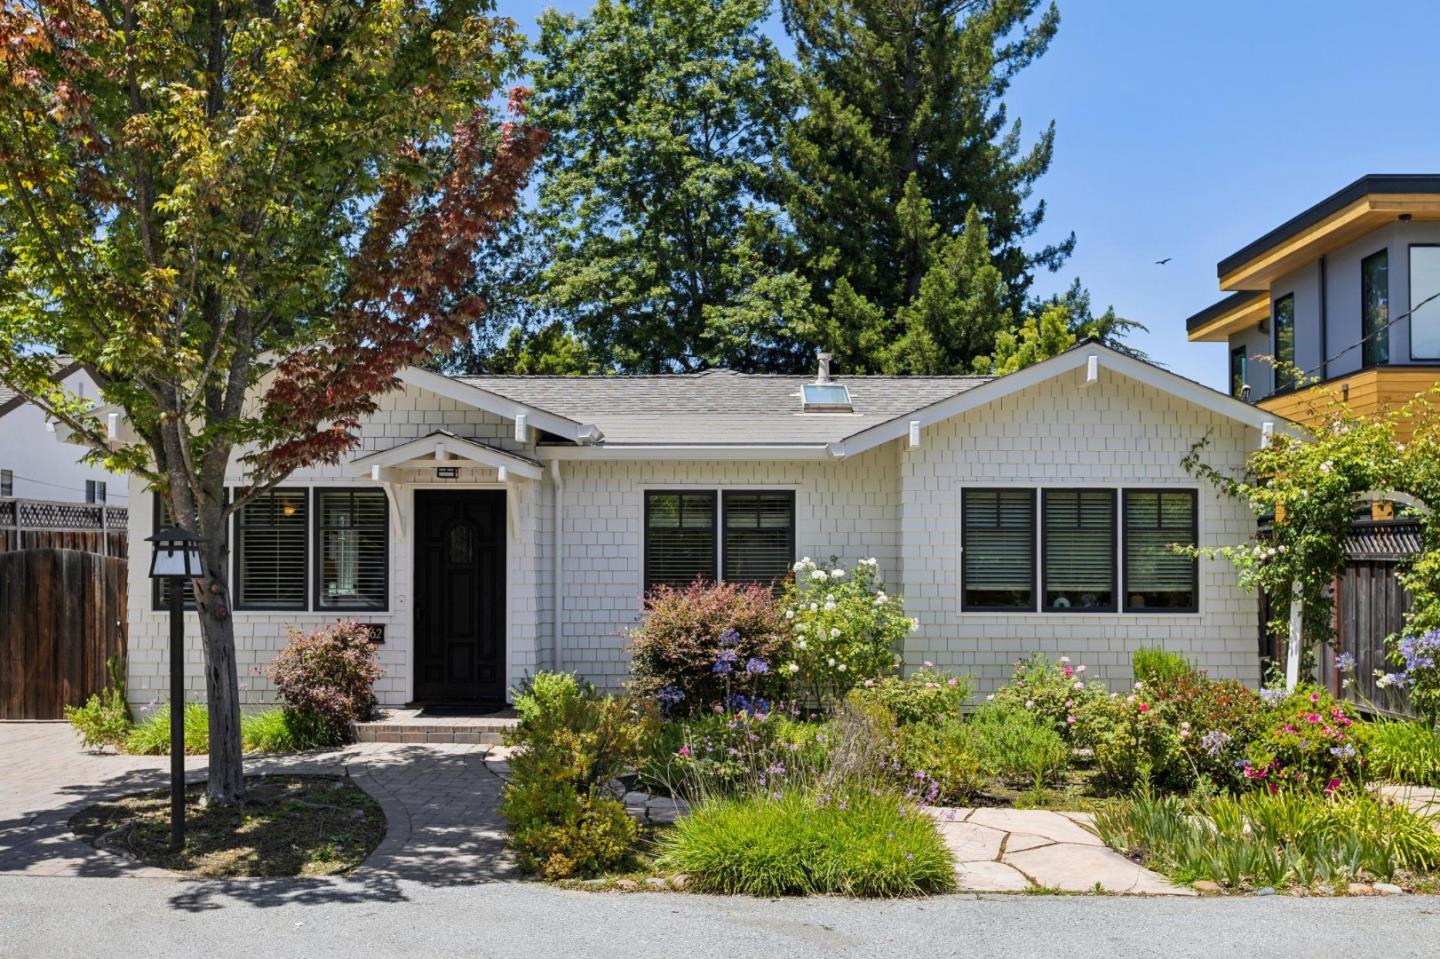
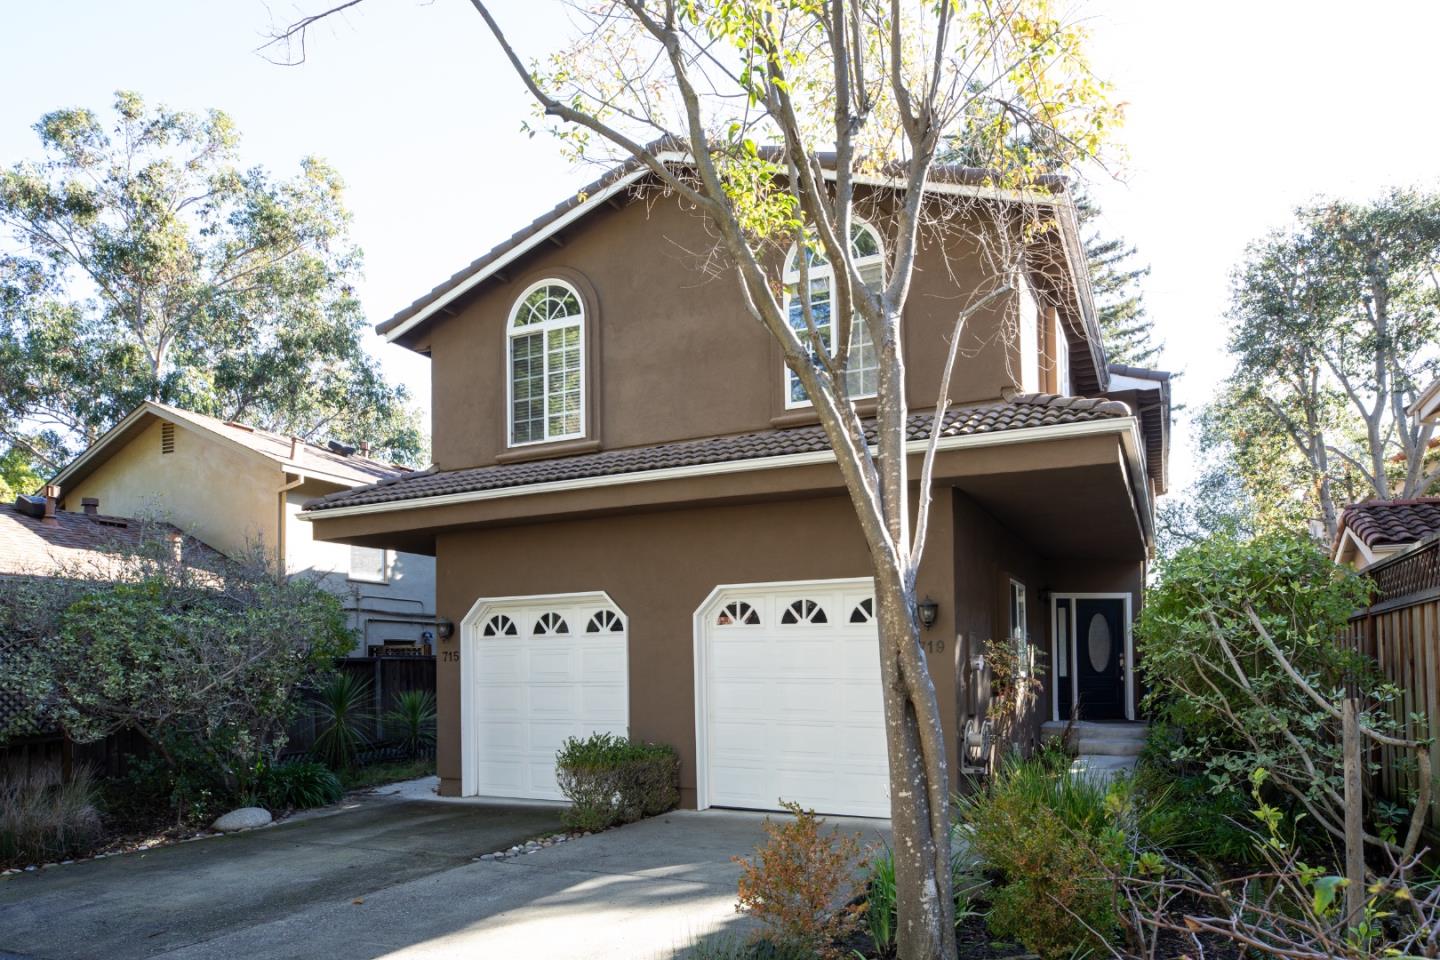
Custom-built in 2023, this stunning 5 BD / 5.5 BA home offers 3,270 sq ft of light-filled living on a 5,645 sq ft lot. Ideally located just steps from the Allied Arts Guild and walking distance to downtown Menlo Park, Palo Alto, Stanford University, Stanford Shopping Center, and Stanford Hospital.
The open-concept layout features a chefs kitchen with high-end appliances and granite countertops perfect for entertaining. Each bedroom boasts an en-suite bath, including a luxurious primary suite with private balcony, spa-like bath, soaking tub, and dual vanities. A first-floor suite is perfect for guests or a home office.
Smart home amenities include security cameras, video doorbells, alarm system, and EV charger. Eco conscious design highlights triple-pane windows, sustainable roofing, and 8 KW solar panels.
Enjoy nearby parks, top-rated Menlo Park schools, and favorite grocers like Draegers and Trader Joes. Easy access to Caltrain and a short commute to Meta, Google, Apple, and other leading tech campuses.

Share Property

Location

671 Live Oak AVE, Menlo Park, CA 94025

Status

Sold
Jackie Schoelerman

Jackie Schoelerman

TITLE

Broker Associate

Property Amenities

Interior
Fireplace Family Room, Gas Log
Appliances Dishwasher, Hood Over Range, Oven Range Built In Gas, Oven Range Electric, Refrigerator, Wine Refrigerator
Flooring Hardwood, Tile
Total Bedrooms: 5
Half Bathrooms: 1
Full Bathrooms: 5
Other Interior Features High Ceiling, Video Audio System, Walkin Closet
Area & Lot
Total area 3,270 Sq.Ft.
Lot Area 5,645 Sq.Ft.
Living area 3,270 Sq.Ft.
MLS® ID ML82016524
Year Built 2023
School District SequoiaUnionHigh
High School MenloAthertonHigh
Middle School HillviewMiddle_1
Elementary School OakKnollElementary
Type Residential
Status Sold
Exterior
Stories 2
Air conditioning Central Forced Air
Heat type Central Forced Air, Solar
Water Source Public
Garage Space 2.0
Sewer Public Sewer
Parking Attached Garage
Roof Composition
Utilities Public Utilities, Water Public, Solar
Finance
Sales Price $4,600,000

We are Your GPS to Success Let’s Get Started

We Guide Homeowners through the complicated process of selling their home using our 4 Phase Selling Process and 3 Prong Marketing Strategy that alleviates their stress and moves them effortlessly to their next destination. Schedule a 15 Minute Complimentary Strategy Session Today

Follow Us On Instagram